
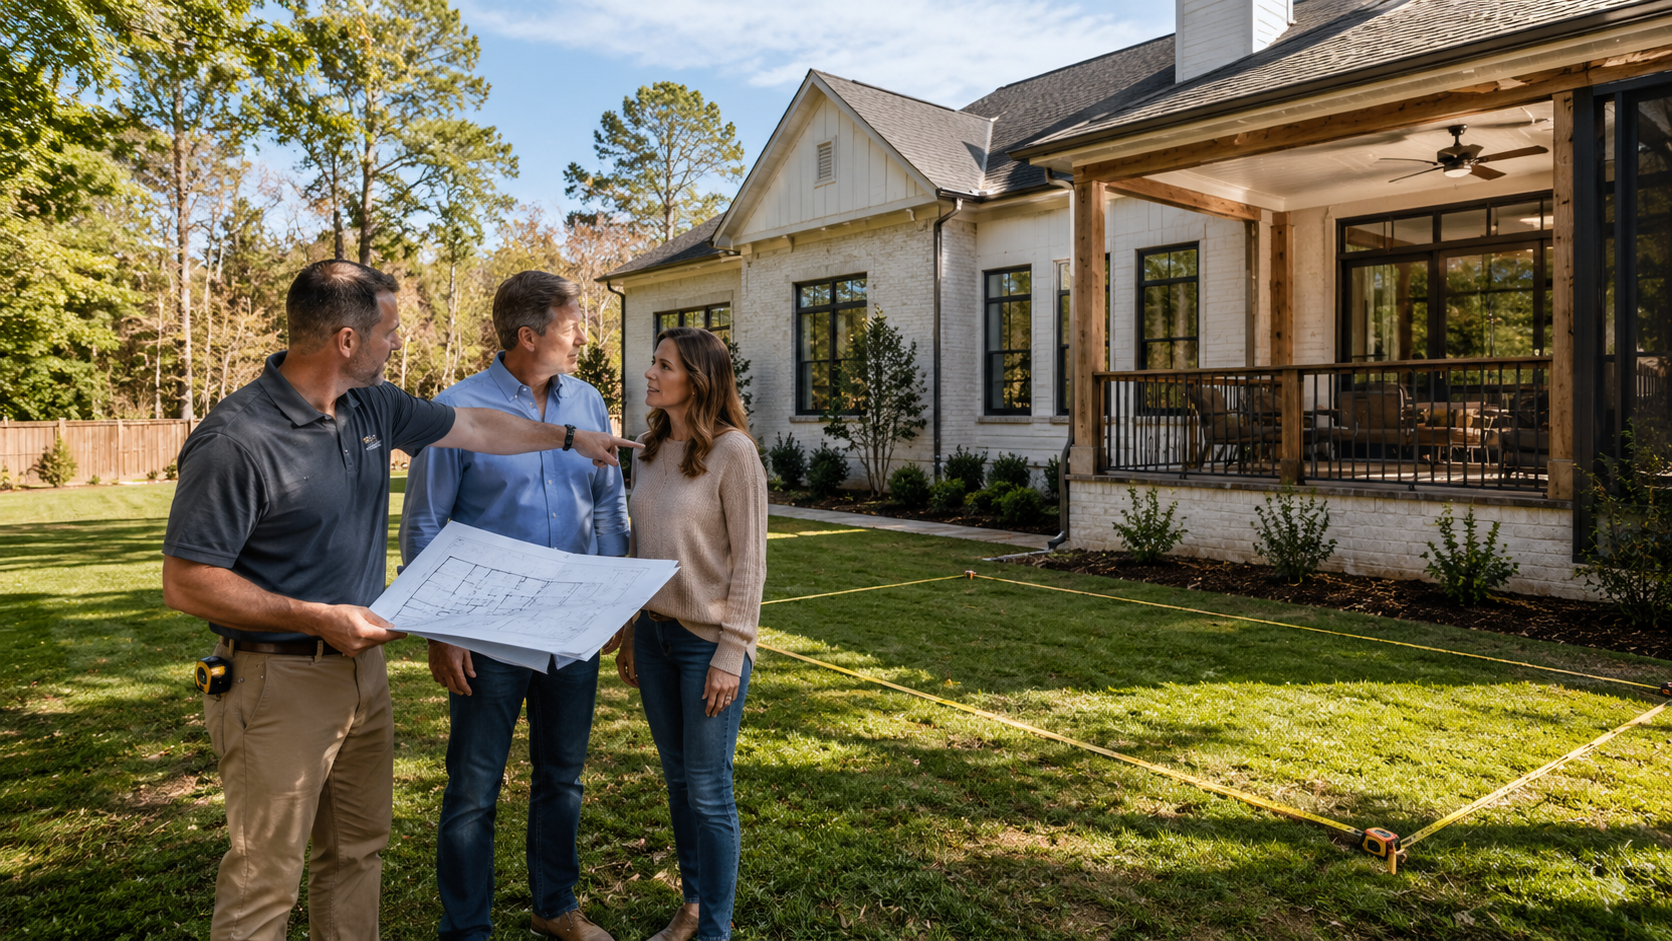
Start with How You Need the Space to Work
Begin with the problem you are trying to solve. Do you need a quiet office, another bedroom, a larger gathering space, or a complete suite for multigenerational living? The answer affects the size, location, plumbing, HVAC needs, privacy, and access of the addition.
Think beyond the room itself. A new primary suite may need a bathroom and walk-in closet. A kitchen expansion can change traffic patterns throughout the first floor. A second story requires a staircase, which uses space on both levels. Clear priorities help the design team compare practical options without adding square footage that does not improve daily life.
Check Setbacks, Lot Conditions, and HOA Rules Early
Before drawing a detailed floor plan, confirm where the home is legally and physically able to expand. Property setbacks, easements, utilities, drainage patterns, septic systems where applicable, and lot coverage can all affect the buildable area.
Neighborhood association requirements are separate from municipal approvals. An HOA may regulate exterior materials, rooflines, windows, or the addition’s visibility from the street. Obtaining the applicable rules early helps prevent a design from advancing only to require major revisions later.
Decide Whether to Build Out or Build Up
A ground-level room addition can offer convenient access and may work well for a family room, kitchen expansion, sunroom, or primary suite. It also requires usable yard space and a new foundation.
A second-story addition preserves more of the lot but involves structural engineering, roof modifications, and stair planning. The existing foundation and framing must be evaluated to determine how the added load can be supported. Neither option is automatically better; the right approach depends on the home, lot, desired rooms, and project scope.
Make the Addition Match the Existing Home
The best additions feel integrated instead of attached as an afterthought. Roof pitch, siding or masonry, windows, trim, ceiling heights, flooring transitions, and interior details all contribute to that result.
Matching does not always mean copying every older material exactly. Some products may no longer be available, and certain areas of the existing home may benefit from coordinated updates. A thoughtful design can respect the original architecture while creating a smooth transition between old and new spaces.
Plan HVAC, Electrical, and Plumbing as Part of the Design
New square footage must be comfortable and functional. The project team should determine whether the existing heating and cooling system has adequate capacity or whether the addition needs a separate solution. Electrical service and panel capacity may also need evaluation.
Bathrooms, kitchen expansions, wet bars, and laundry areas require plumbing coordination. Locating new fixtures near existing services may simplify construction, but layout quality and long-term convenience should remain part of the decision.
What Permits Are Needed for a Home Addition?
Home additions generally involve plans, structural work, trade permits, and inspections, but the exact requirements depend on the property and municipality. Cary, Apex, Raleigh, Holly Springs, Fuquay-Varina, and other Triangle communities may have different review processes and local requirements.
Sanderson Construction’s home addition process includes structural engineering and permit coordination for the applicable municipality. Review times vary by town. That approval period should be considered part of the project schedule rather than treated as an afterthought.
How Long Does a Home Addition Take?
There is no reliable one-size-fits-all construction timeline for an addition. A simple room expansion and a second-story build have very different engineering, permit, material, and trade requirements. Weather, inspections, custom selections, and changes after construction begins can also affect the schedule.
Ask for a project-specific timeline after the design and scope are defined. A realistic plan should account for consultation, design, engineering, HOA review if applicable, permitting, material lead times, construction, inspections, interior finishes, and the final walkthrough.
Prepare for Construction Before It Begins
Discuss how workers will access the site, which areas of the home will be affected, and whether utilities will need temporary shutdowns. Ask how dust, debris, security, and protection of existing finishes will be handled.
Homeowners can help keep the project moving by making material decisions early, responding promptly to questions, and avoiding unnecessary changes once work is underway. Consistent communication is especially important when the project connects new construction to occupied living areas.
Create More Space Without Leaving the Neighborhood You Love
A home addition can solve space problems while preserving the location, community, and features you already value. Careful planning helps the new rooms meet today’s needs, blend with the existing house, and remain useful as your household changes.
Sanderson Construction builds home additions throughout Cary, Apex, Holly Springs, Fuquay-Varina, Morrisville, Raleigh, and surrounding Triangle communities. Book a walkthrough with Sam to discuss your property, goals, permit considerations, and a realistic project timeline.
Planning a project?
Get a Straight Price From Sam
Sam walks your kitchen, bathroom, addition, basement or ADU project himself and sends a written, line item price. No pressure, no guessing.
Book a Walkthrough With Sam(919) 868-8958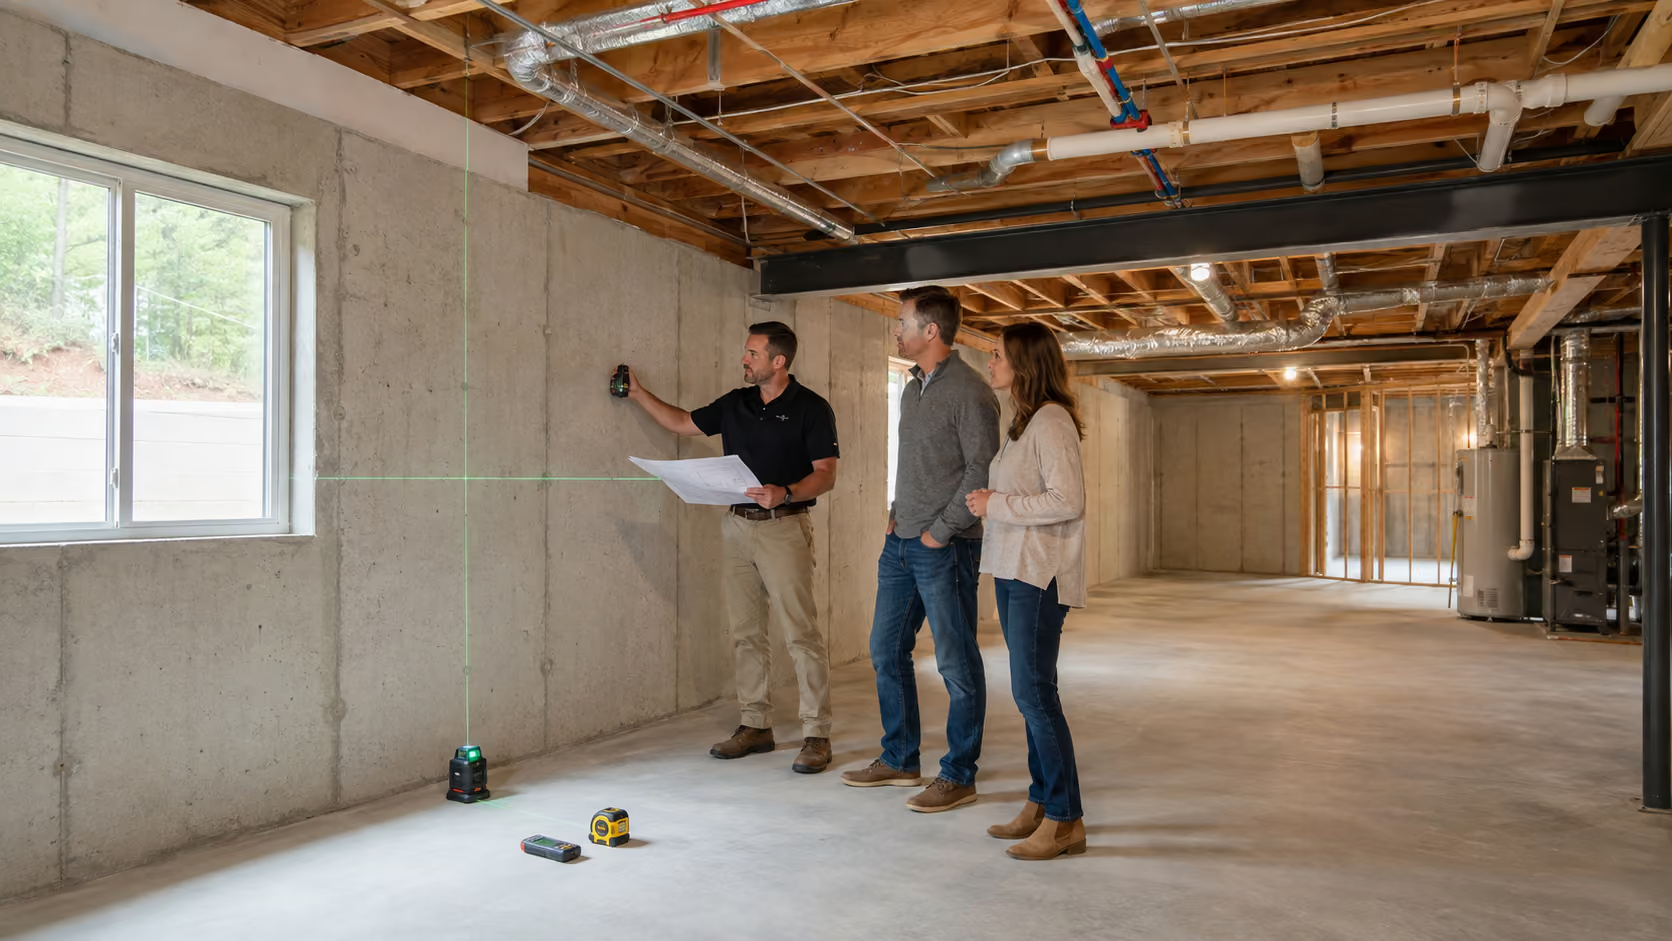
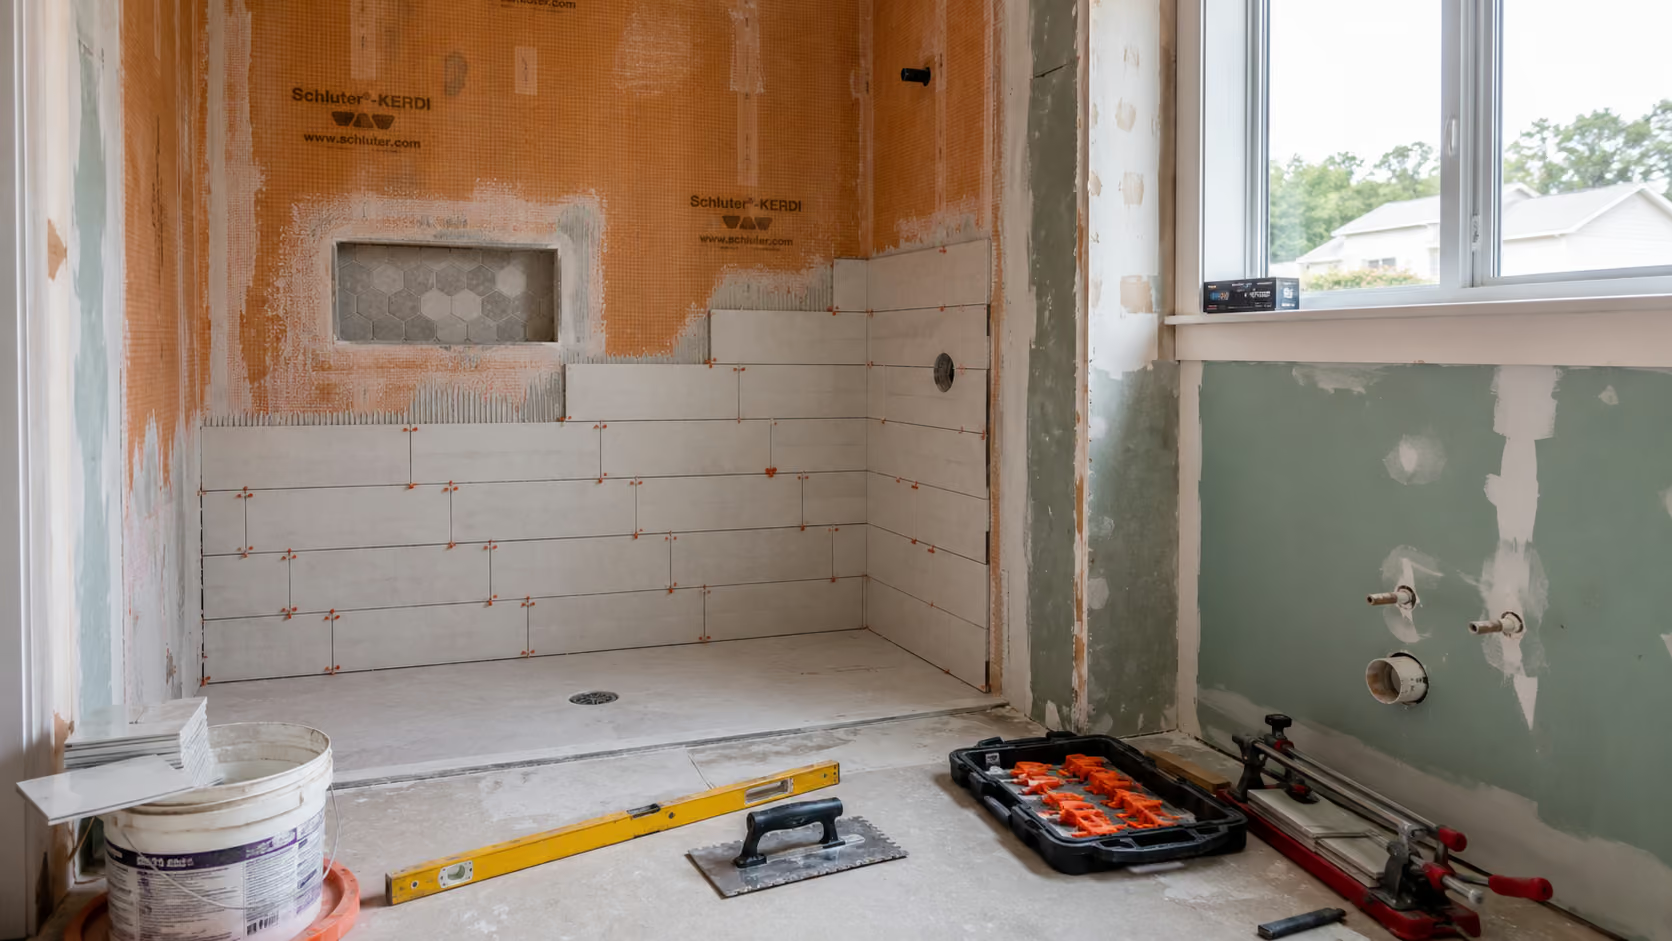
Book a Walkthrough With Sam
Tell us about your kitchen, bathroom, ADU or addition. Sam will set up a time to walk your home, then send you a written, line item price. Serving the Triangle for over 20 years.
Cary, Apex, Holly Springs, Fuquay-Varina, Morrisville & Raleigh, NC